

BEDS4
BATHS2 full 1 partial
SQUARE FEET2,136
MLS#MDBC2181746
STATUSACTIVE
PROPERTY TYPEResidential - Single Family
SUBDIVISIONROSEDALE TERRACE
SCHOOLBALTIMORE COUNTY PUBLIC SCHOOLS
Property Description
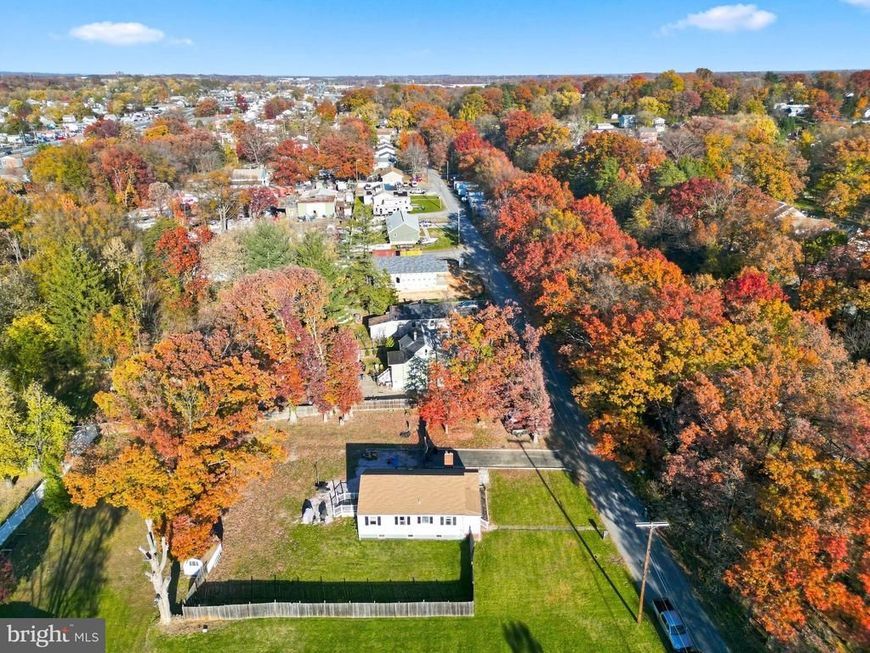
This UPDATED AND STUNNING raised ranch in Rosedale Terrace was extensively renovated in 2022, showcases exceptional craftsmanship and modern design. Spanning approx 2400 sq ft, the interior features an open floor plan with a gourmet kitchen equipped with stainless steel appliances, upgraded countertops, and a breakfast bar area. The spacious family room, adorned with recessed lighting and wood floors, seamlessly connects to the dining area, perfect for entertaining. The home offers 3 entry-level bedrooms, and 3 full bathrooms of which 1 has dual entry to Primary Bedroom. Enjoy the convenience of a partially finished basement with interior and exterior entrance. Set on a generous 0.42-acre lot, the property boasts a cleared, level yard with beautiful landscaping, a deck for outdoor relaxation, and ample parking with an oversized private driveway. Located in a tranquil rural setting, this home combines modern amenities with unique architectural charm and rural setting.
Property Features
Property Type: Residential - Single Family
Basement: Yes
Basement: Connecting Stairway, Heated, Improved, Interior Access, Outside Entrance, Partially Finished, Windows
Cooling: Ceiling Fan(s), Central A/C
Fuel Type: Natural Gas
Heating: Heat Pump - Gas BackUp, Forced Air
Home Style: Raised Ranch/Rambler
Lot Size: 0.42 Acres
Stories: 2.0
Taxes: $3,758
Year Built: 1950
Feature Descriptions
Additional Structures: Above Grade, Below Grade
Appliances: Built-In Microwave, Dishwasher, Disposal, Dryer - Gas, Exhaust Fan, Icemaker, Oven/Range - Gas, Refrigerator, Stainless Steel Appliances, Washer
Exterior: Vinyl Siding
Fencing: Decorative, Fully, Privacy, Panel, Rear
Flooring: Carpet, Ceramic Tile, Wood
Interior: Attic, Bathroom - Stall Shower, Breakfast Area, Carpet, Ceiling Fan(s), Combination Dining/Living, Entry Level Bedroom, Family Room Off Kitchen, Floor Plan - Open, Kitchen - Gourmet, Primary Bath(s), Recessed Lighting, Upgraded Countertops, Wood Floors
Location: Rural
Lot: Cleared, Front Yard, Landscaping, Level, Not In Development, Rear Yard, SideYard(s), Unrestricted
Lot Dimensions: 0.42 Acre(S)
Parking Features: Private
Parking Notes: 4 Total Parking Spaces
Rooms: Living Room, Kitchen, Foyer, Exercise Room, Laundry, Recreation Room
Sewer: Public Sewer
SQFT Above Finished: 1236
SQFT Below Finished: 900
SQFT Total Finished: 2136
Structure Type: Detached
Total Garage/Parking Spaces: 4
Utilities: Cable TV, Natural Gas Available, Phone Available
Water: Public
Local Schools
School District: BALTIMORE COUNTY PUBLIC SCHOOLS
Listed By / Shown By
Listed By
Agency Name: Douglas Realty LLC
Agency Phone: 4102553690
Shown By
Agent Name: Kate Heffner
Agent Phone: Cell: (717) 858-5531
Agency Title: Berkshire Hathaway HomeServices Homesale Realty

 First American
Estimate Your Payment
Estimated Payment
$ 1,257.13 per month $834.59 Principal & Interest $313.17 Property Tax $109.38 Homeowner's Insurance


 Corporate Office - 215 S Centerville Rd. Lancaster, PA 17603

7904 Gilmore Avenue | MLS# MDBC2181746
This single family home located at 7904 Gilmore Avenue, Rosedale, MD 21237 is currently listed for sale with an asking price of $375,000. This property was built in 1950 and has 4 bedrooms and 2 full and 1 partial baths with 2136 sq. ft. Gilmore Avenue is located in the ROSEDALE TERRACE subdivision within the BALTIMORE COUNTY PUBLIC SCHOOLS school district. Search ROSEDALE TERRACE real estate on kateheffner.homesale.com today.