

BEDS5
BATHS5 full 1 partial
SQUARE FEET4,921
MLS#DCDC2283380
STATUSACTIVE
PROPERTY TYPEResidential - Townhouse
SCHOOLDISTRICT OF COLUMBIA PUBLIC SCHOOLS
Property Description
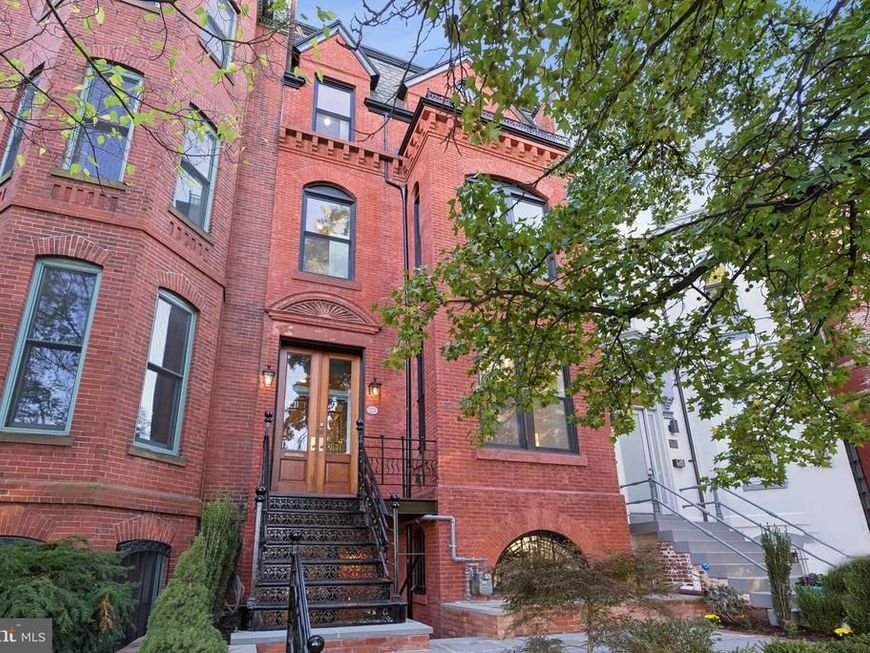
Impeccably restored and reimagined for modern luxury, this grand four-story residence offers approximately 5000 square feet of exceptional living space in the heart of Logan Circle. Seamlessly blending historic craftsmanship with state-of-the-art design, 1514 R Street NW stands as a rare example of timeless architecture renewed for contemporary life. Step inside to discover elegant details throughout, including restored original wood paneling, pocket doors, and reclaimed heart pine floors. The main level features gracious living and dining rooms—each with working fireplaces and marble hearths—and a designer kitchen by Jennifer Gilmer Kitchens with custom cabinetry, JennAir appliances, and French steel doors opening to a glass deck for seamless indoor-outdoor living. Six fireplaces, including a gas fireplace in the primary bathroom, add warmth and charm throughout. Upstairs, the private quarters showcase original mosaic tile flooring, Rohl Apothecary fixtures, and a Kingston Brass clawfoot tub. A convenient second-floor laundry and beautifully restored stairway railings complement the home’s period elegance. The lower level offers a second full kitchen with GE Café appliances, travertine flooring, and a second laundry area—perfect for guests, extended family, or rental income. Thoughtfully designed with exposed brick walls, arched brick doorways, and a light well that fills the space with natural light, the lower level combines warmth, character, and functionality. Outside, two secure parking spaces with an electric roll-up door and EV charger complete the offering. Every inch of the home has been rebuilt with all new HVAC, plumbing, electrical, and sprinkler, along with tankless water heaters and all new energy-efficient windows. With six French steel doors, restored original details, and modern craftsmanship at every turn, this residence perfectly balances historic character and 21st-century luxury. Located just steps from Logan Circle, 14th Street dining, and Dupont Circle, 1514 R Street NW delivers the ultimate in refined urban living.
Property Features
Property Type: Residential - Townhouse
Basement: Yes
Basement: Connecting Stairway, Front Entrance, Full, Fully Finished, Heated, Improved, Interior Access, Outside Entrance, Walkout Stairs, Windows
Cooling: Central A/C
Fireplaces: 6
Fuel Type: Natural Gas
Heating: Central
Home Style: Federal
Lot Size: 0.05 Acres
Stories: 4.0
Taxes: $14,318
Year Built: 1875
Feature Descriptions
Additional Structures: Above Grade, Below Grade
Exterior: Brick
Fireplace: Brick, Gas/Propane, Insert, Mantel(s), Wood
Flooring: Wood
Interior: 2nd Kitchen
Location: Urban
Lot Dimensions: 0.05 Acre(S)
Parking Features: Electric Vehicle Charging Station(s), Private, Secure Parking
Parking Notes: 2 Total Parking Spaces
Pet Restrictions: No Pet Restrictions
Sewer: Public Sewer
Special View Info: City
SQFT Above Finished: 3527
SQFT Below Finished: 1394
SQFT Total Finished: 4921
Structure Type: Interior Row/Townhouse
Total Garage/Parking Spaces: 2
Water: Public
Local Schools
High School: CARDOZO EDUCATION CAMPUS
Middle School: FRANCIS - STEVENS
Elementary School: ROSS
School District: DISTRICT OF COLUMBIA PUBLIC SCHOOLS
Listed By / Shown By
Listed By
Agency Name: Long & Foster Real Estate, Inc.
Agency Phone: 2022990424
Shown By
Agent Name: Kate Heffner
Agent Phone: Cell: (717) 858-5531
Agency Title: Berkshire Hathaway HomeServices Homesale Realty

 First American
Estimate Your Payment
Estimated Payment
$ 11,249.51 per month $8,891.14 Principal & Interest $1,193.17 Property Tax $1,165.21 Homeowner's Insurance


 Corporate Office - 215 S Centerville Rd. Lancaster, PA 17603

1514 R Street Nw | MLS# DCDC2283380
This townhouse located at 1514 R Street Nw, Washington, DC 20009 is currently listed for sale with an asking price of $3,995,000. This property was built in 1875 and has 5 bedrooms and 5 full and 1 partial baths with 4921 sq. ft. R Street Nw is located within the DISTRICT OF COLUMBIA PUBLIC SCHOOLS school district. Search Washington real estate on kateheffner.homesale.com today.